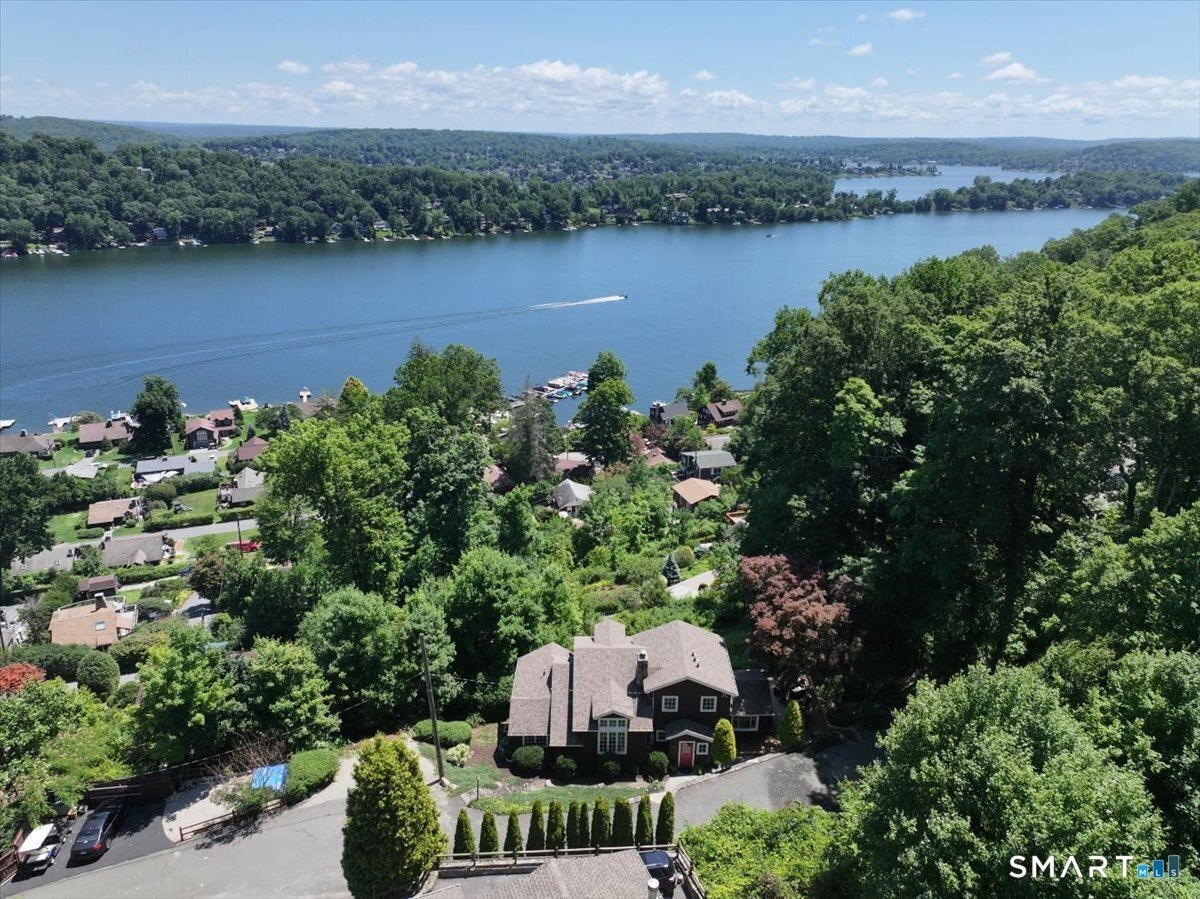
5 Dry River Ct, Redding, CT
$1,150,000
4 Beds
6 Baths
4 full, 2 half
3813 SqFt
Redding, CT Reference Links: Town of Redding: https://townofreddingct.org/
Redding/Region 9 Schools: https://www.er9.org/
Mark Twain Library: https://marktwainlibrary.org/
Metro-North Schedules: https://www.mta.info/agency/metro-north-railroad/schedules
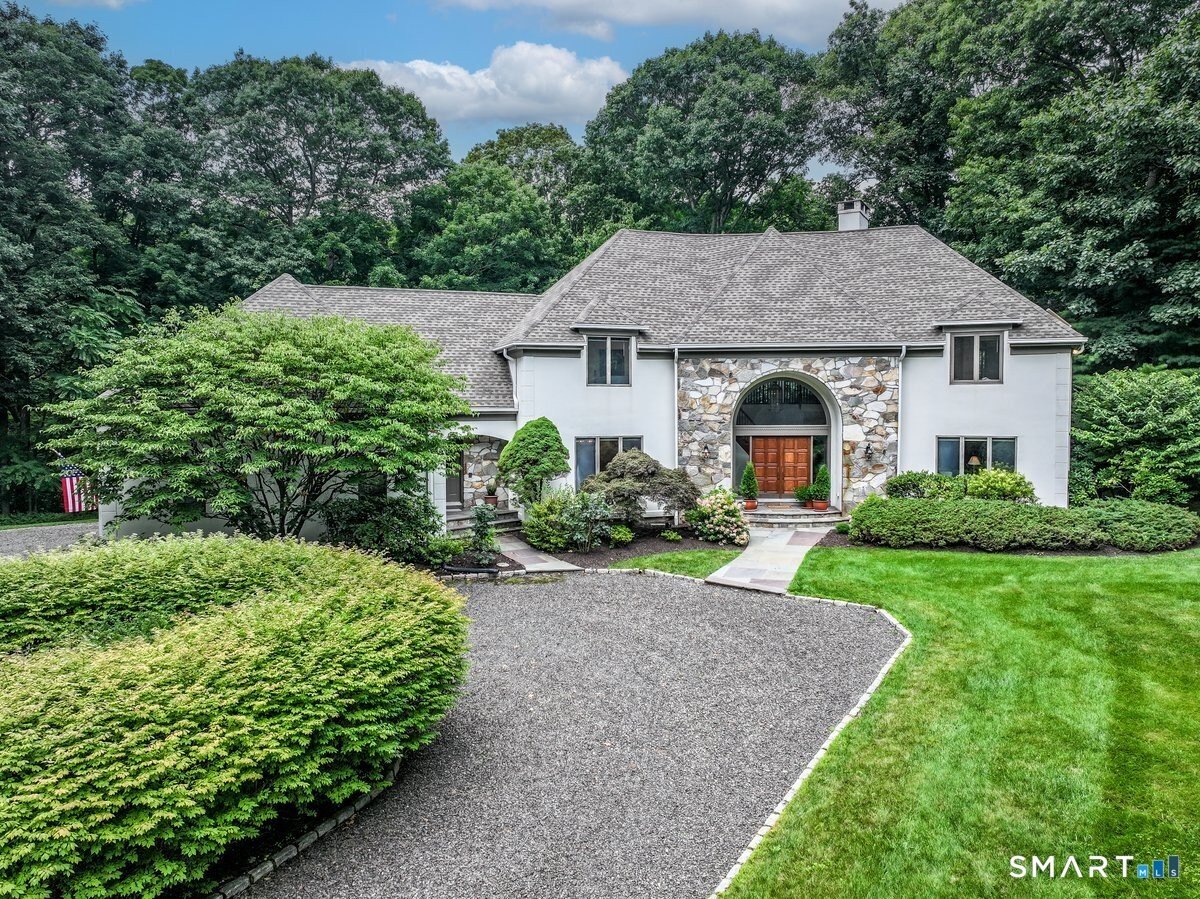
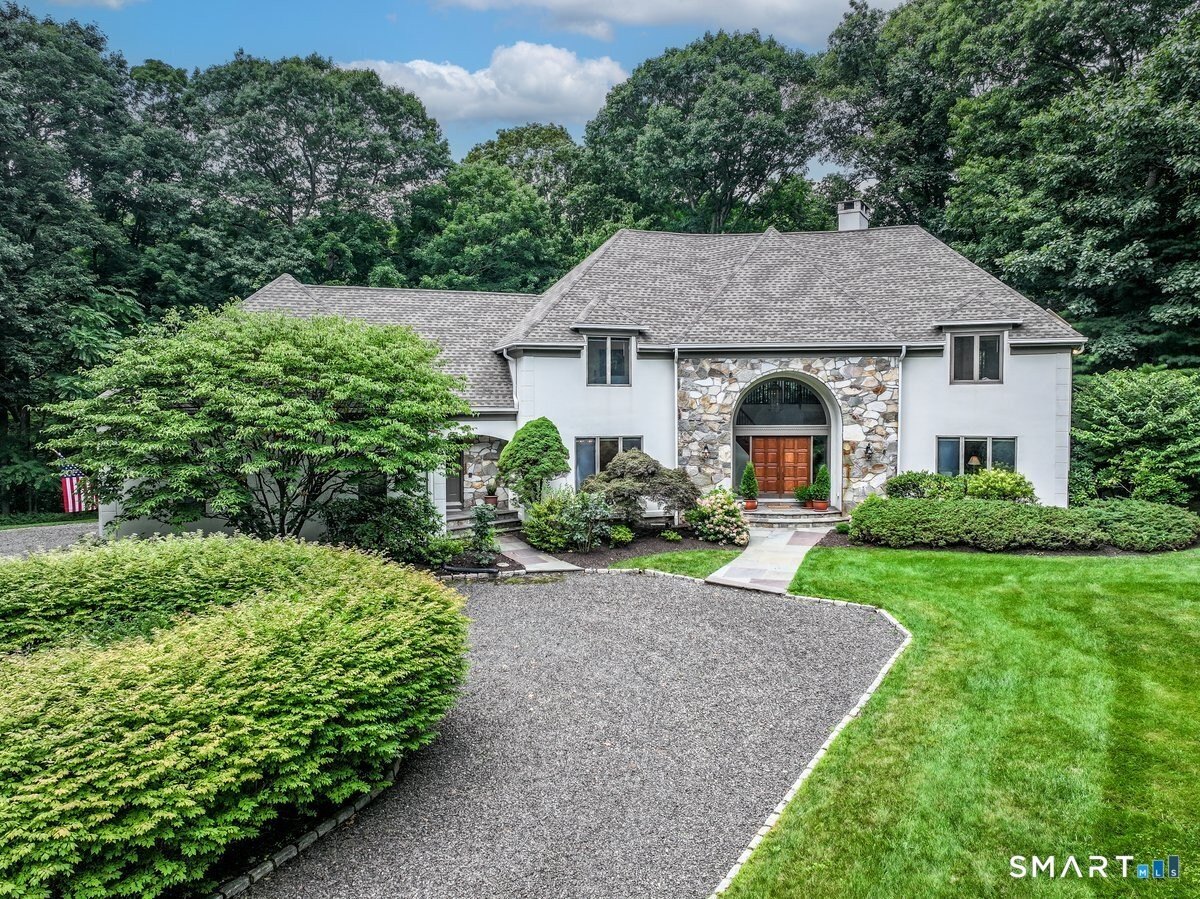
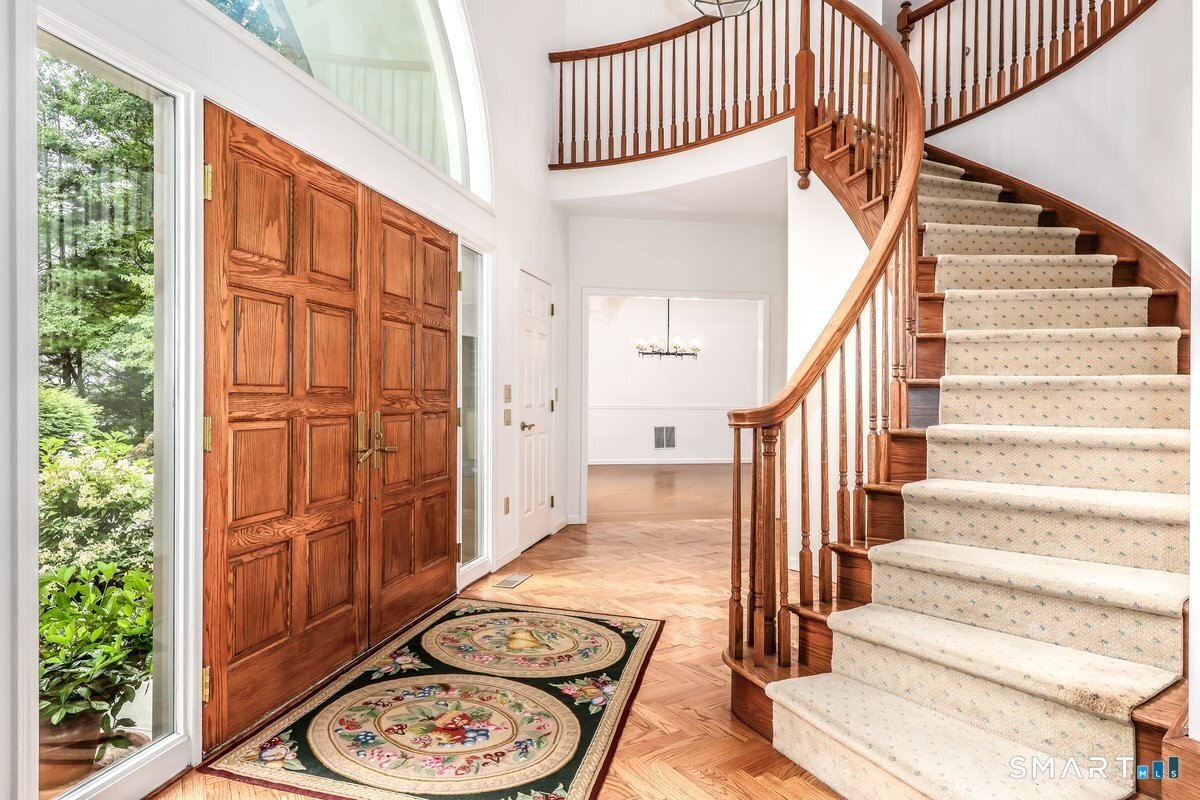
Commanding a private 2-acre setting in a coveted Redding cul-de-sac, this CUSTOM-BUILT residence blends timeless architecture, exceptional craftsmanship and meticulous care. A Belgian block-lined stone driveway leads to a DOUBLE-DOOR entrance and dramatic TWO-STORY FOYER, where an elegant CURVED staircase creates a memorable first impression. The sun-drenched interior features an open layout designed for everyday living and entertaining.
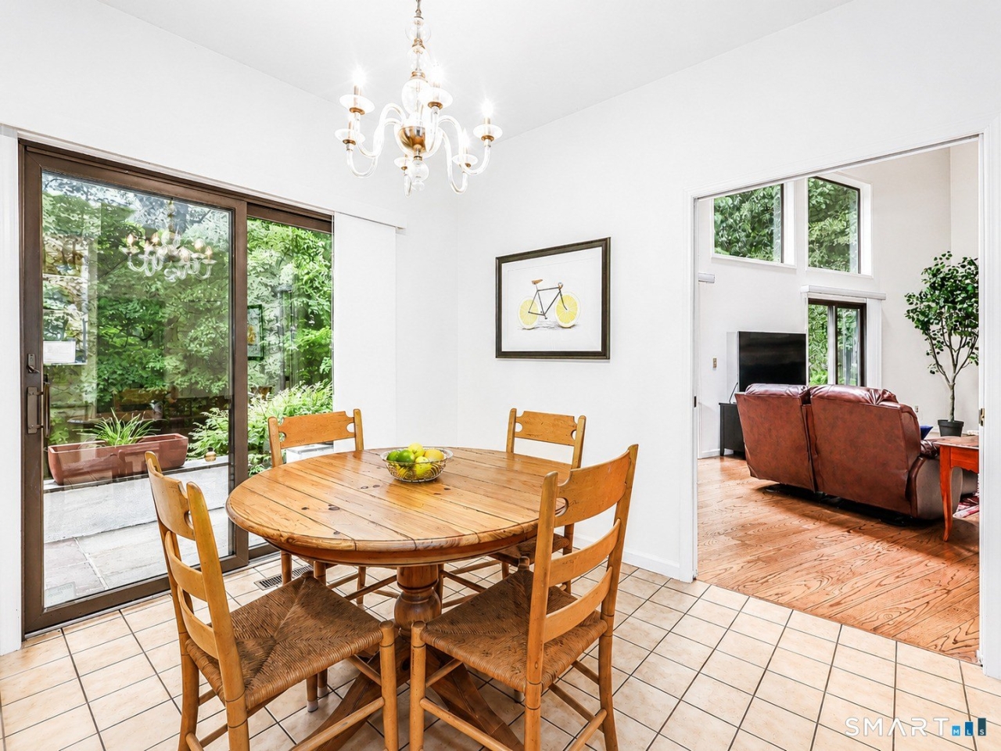
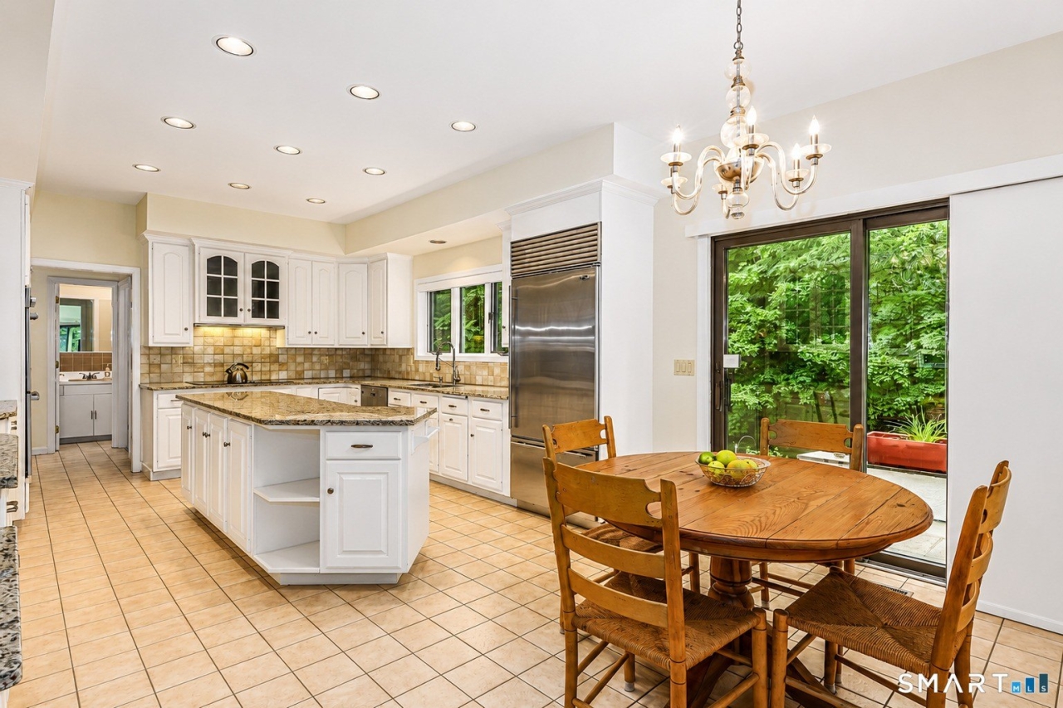
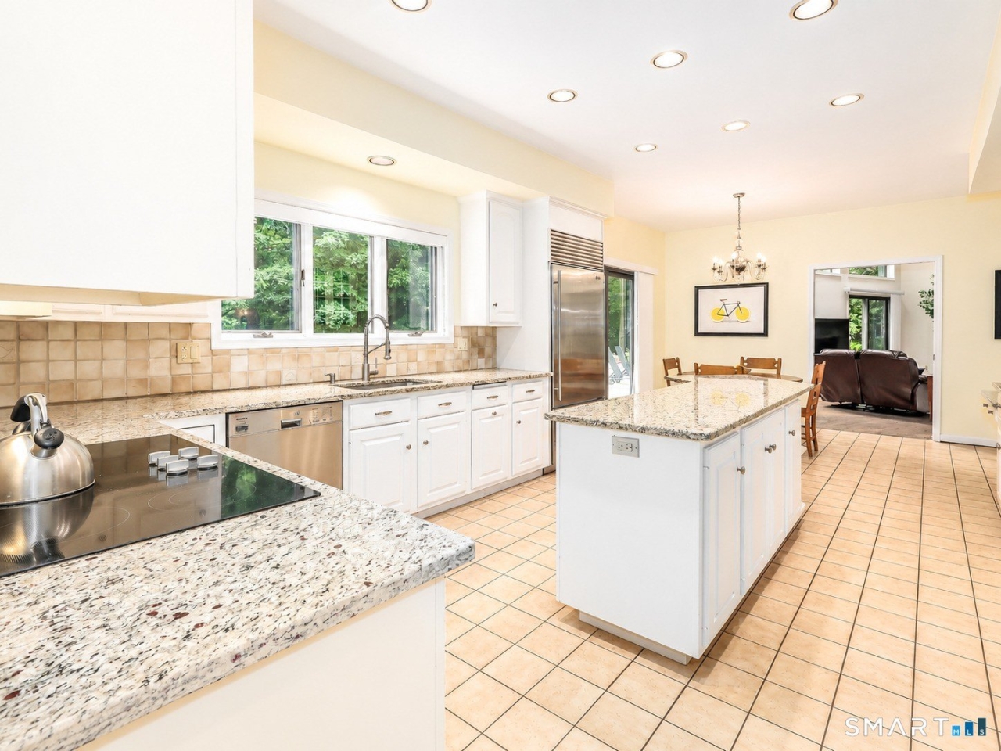
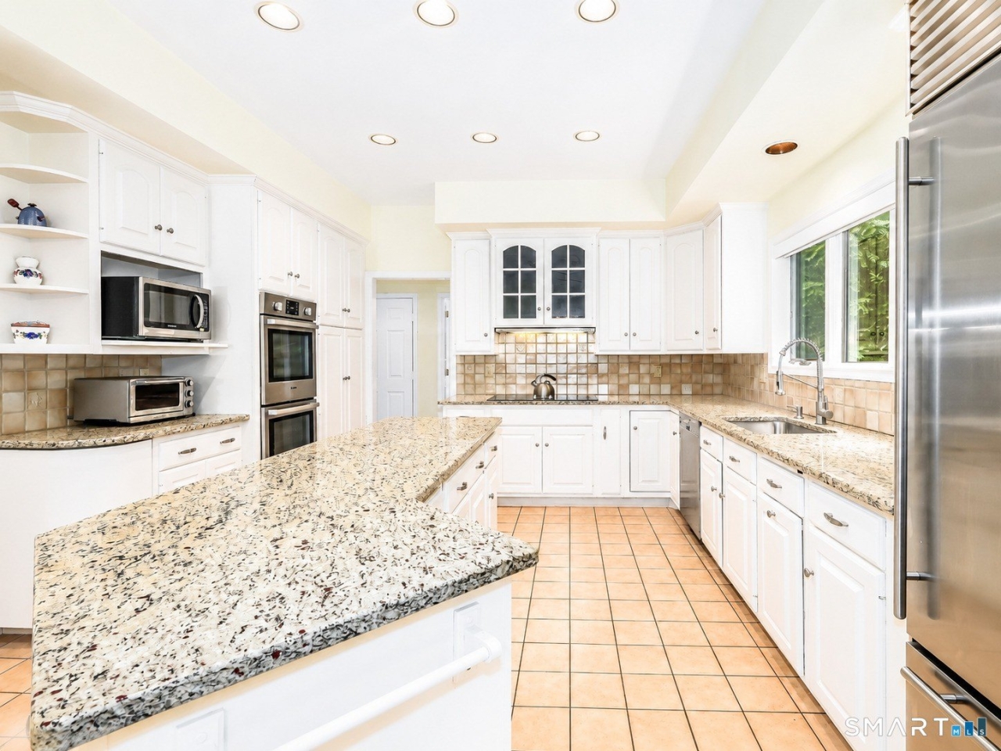
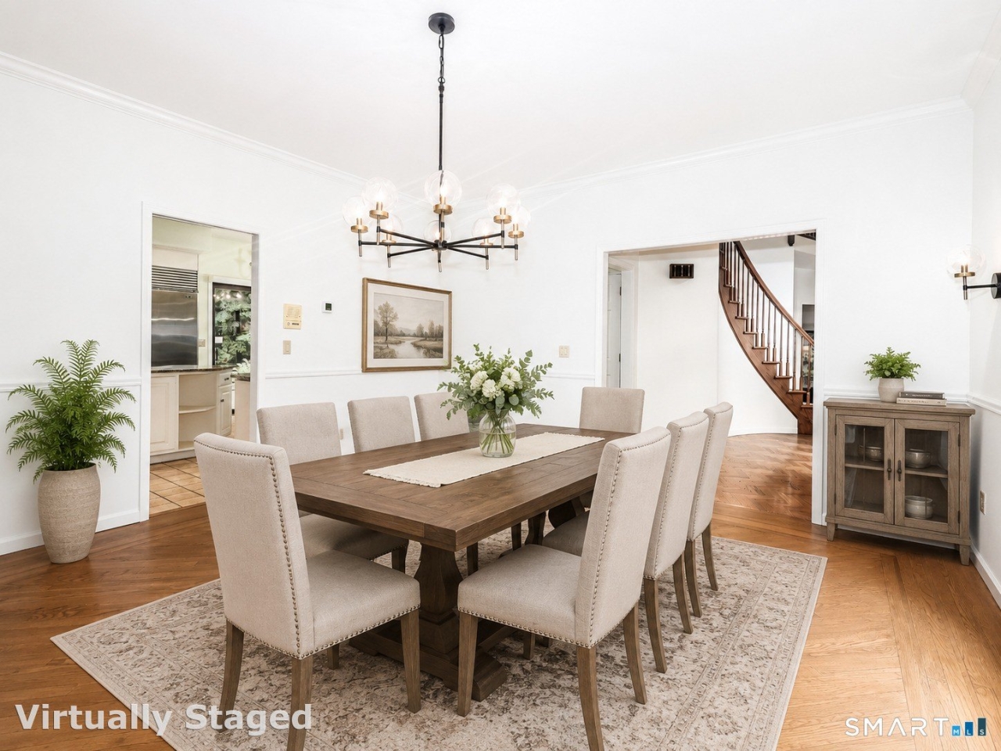
The GOURMET eat-in kitchen offers a generous center island, built-in desk area and direct access to the bluestone PATIO, making the transition from meal prep to outdoor barbecuing effortless. Nearby, the FORMAL DINING ROOM is framed by floor-to-ceiling windows, creating an elegant setting for holidays and special occasions.
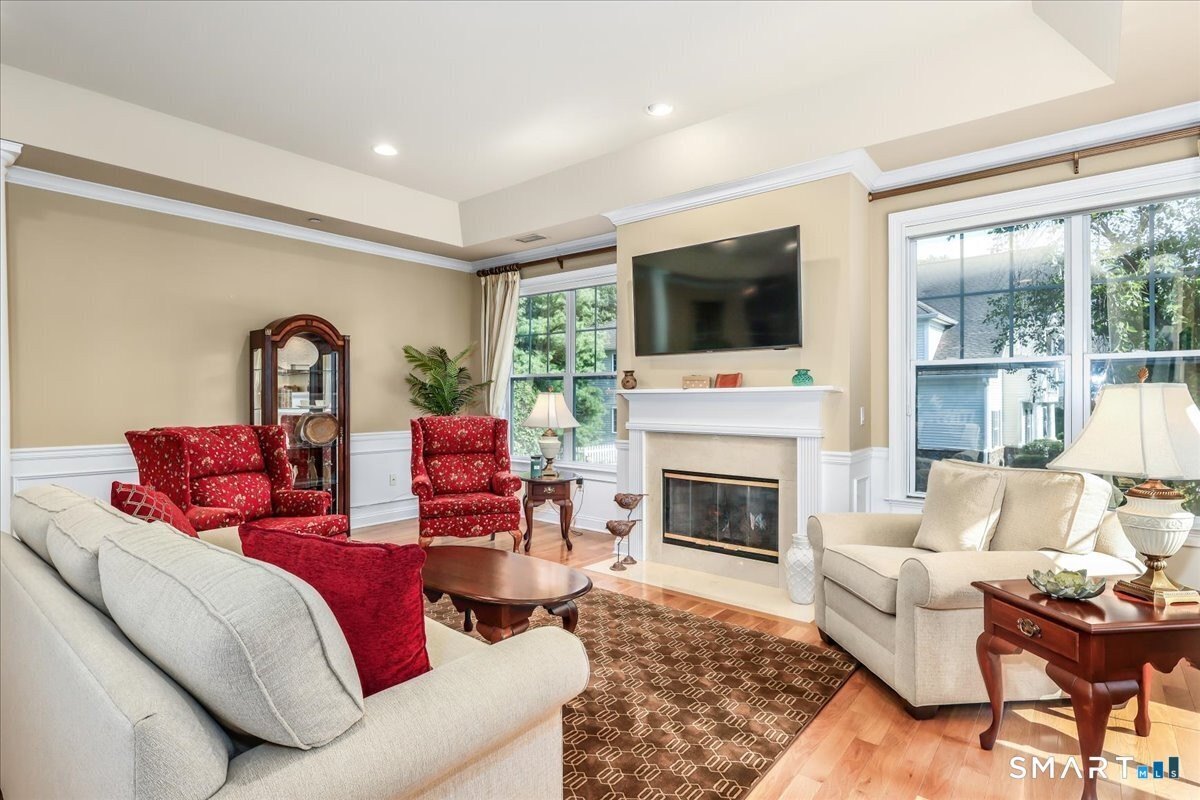
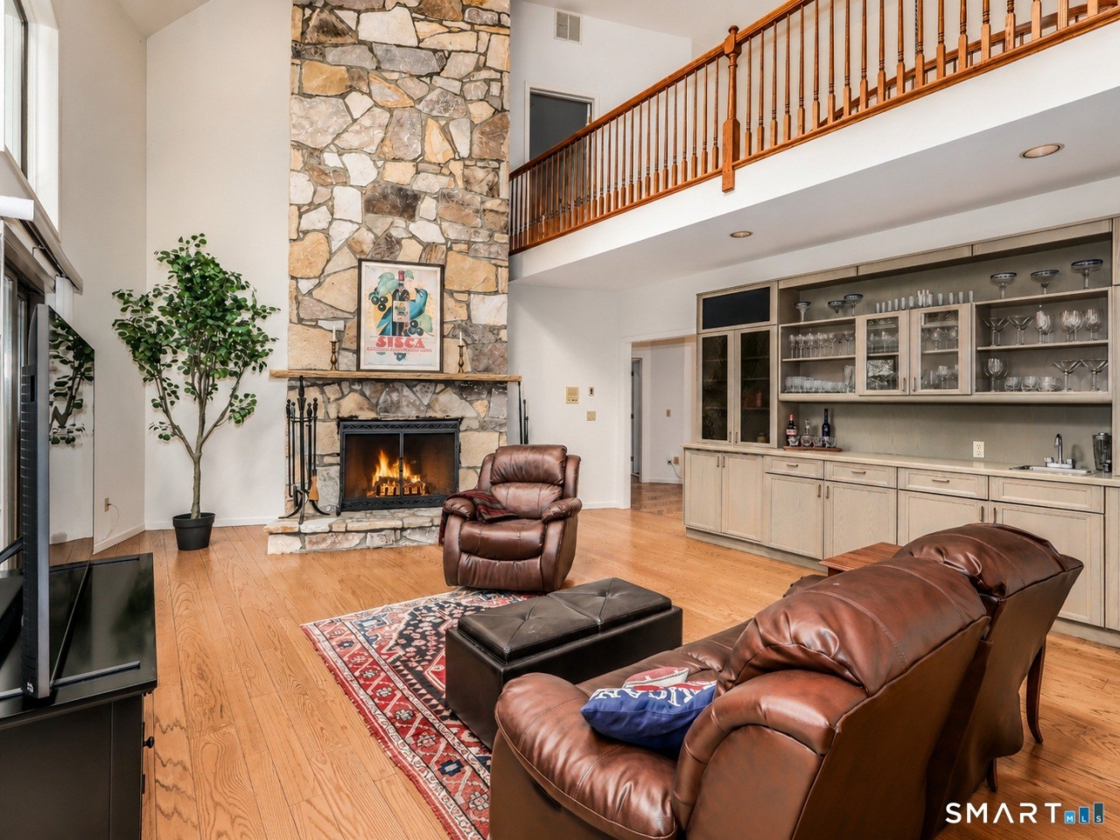
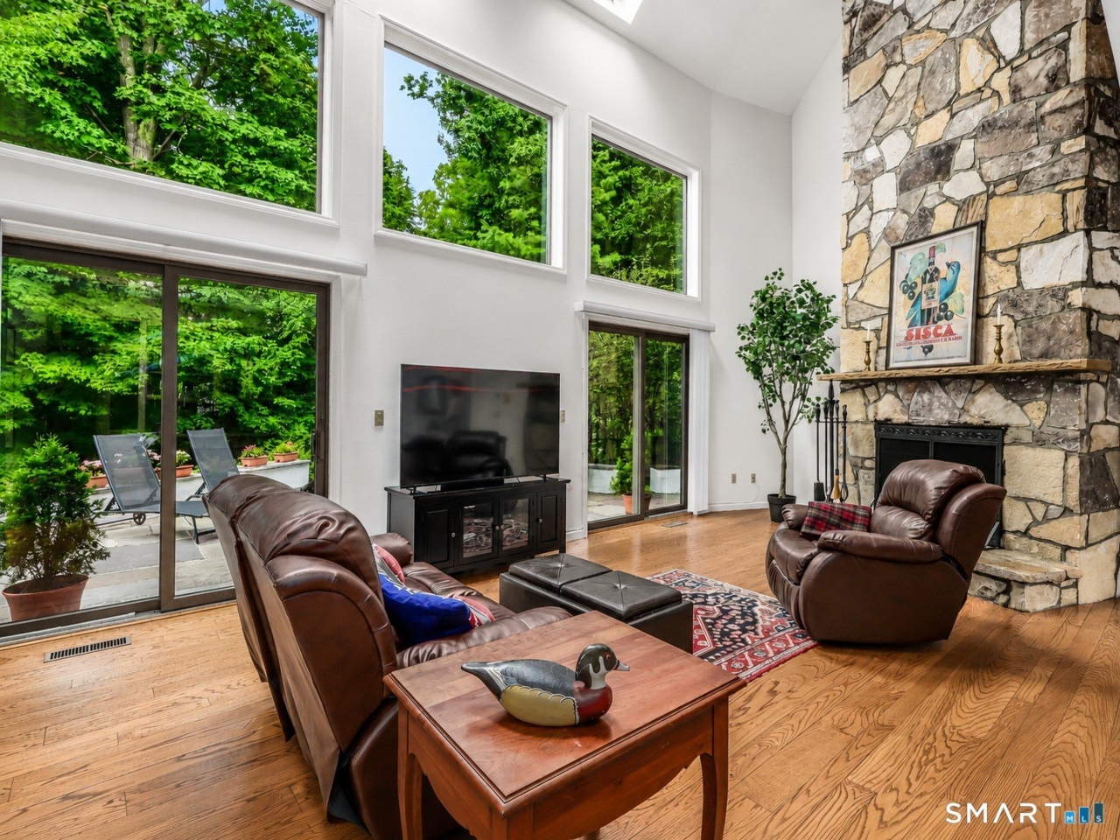
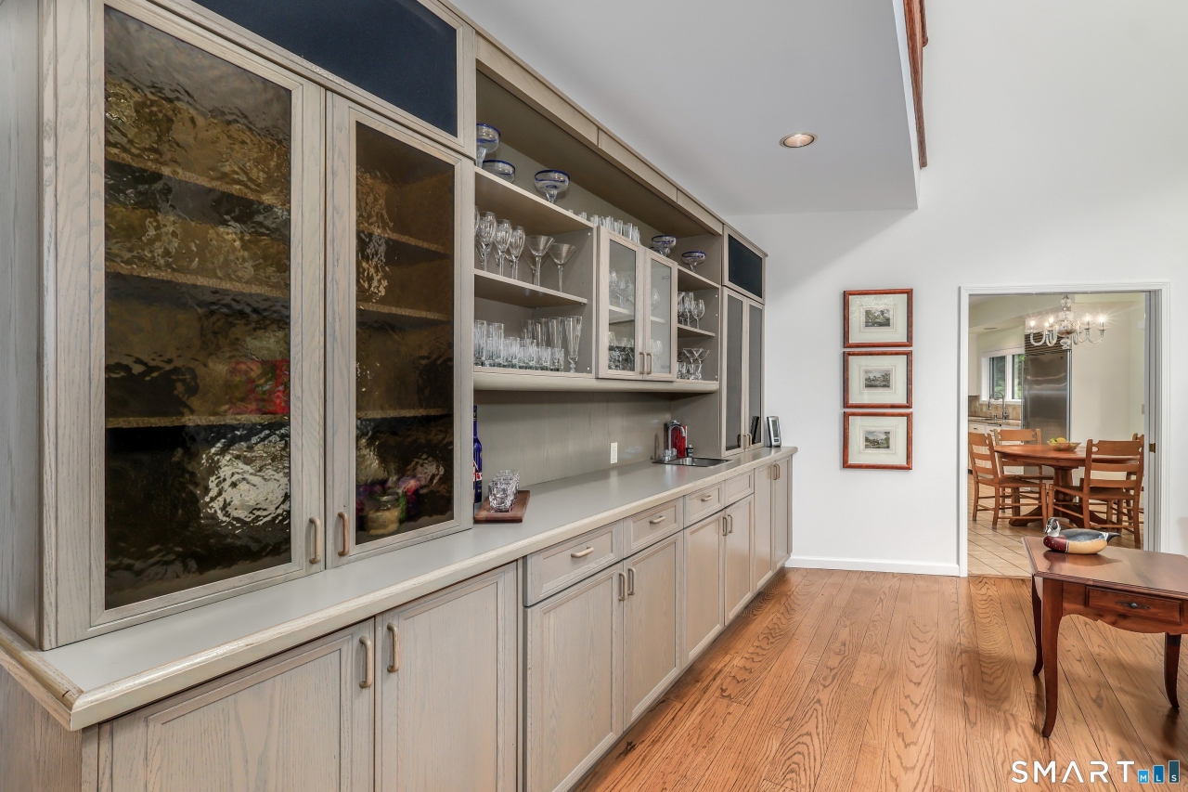
A massive floor-to-ceiling FIELDSTONE FIREPLACE commands attention in the family room, where soaring ceilings, skylights and a wall of windows create dramatic scale and abundant natural light. Custom built-ins, a WET BAR and patio access enhance the space, while an open upper-level gallery visually connects the family room with the grand foyer. The LIVING ROOM features a second wood-burning FIREPLACE and patio access, while the nearby OFFICE or den includes matching built-ins.
The distinctive primary suite features a third wood-burning FIREPLACE, large walk-in closet and PRIVATE BALCONY for a rare indoor-outdoor escape. Skylights brighten the en-suite bath, complete with DUAL VANITIES, a jetted soaking tub and separate step-in shower. A freshly painted SECOND EN-SUITE bedroom offers flexibility for guests, in-laws, recreation or a secluded office. Two additional well-proportioned bedrooms complete the upper level; one enjoys direct access to a full bath and a PRIVATE JULIET BALCONY, and both include ceiling fans.
The MUDROOM creates a convenient everyday hub with access to the back staircase, separate laundry room with utility sink and Oversized 3-CAR GARAGE. The finished lower level adds a private wellness zone with a SAUNA, adjacent full bath and separate room ideal for a gym, yoga studio or exercise space.
With 4 bedrooms, 4 full and 2 half baths, an Oversized 3-CAR GARAGE, hardwood floors throughout and newer mechanicals, this home is ready to enjoy from day one. Exceptional privacy, a coveted Redding cul-de-sac setting and easy access to everyday amenities, including Metro-North, complete a home that delivers both lifestyle and lasting value.
Property Details
| Property Type | Residential |
|---|---|
| Mls # | 24195753 |
| LotSize | 2.26 sqft |
| Property Subtype | residential |
| Year Built | 1987 |
| Cooling Systems | zoned, central air |
| Appliances | Cook Top, Wall Oven, Refrigerator, Dishwasher, Washer, Dryer |
Photos
Get Top Dollar for Your Home
With Our 100+ Point Marketing Plan!
Learn how we will get your home:
- In front of and shown to more buyers
- Sold faster and for more money
- Sold on your terms without the hassle and stress

Real Estate Resource Center
Real Estate Reports for Home Owners, Sellers & Buyers!




Maps & Local
Schools
Print Brochure
View More Listings
Click the property below to view the virtual tour of each listing.